
1301 Ironwood StreetLa Habra, CA 90631
Mortgage Calculator
Monthly Payment (Est.)
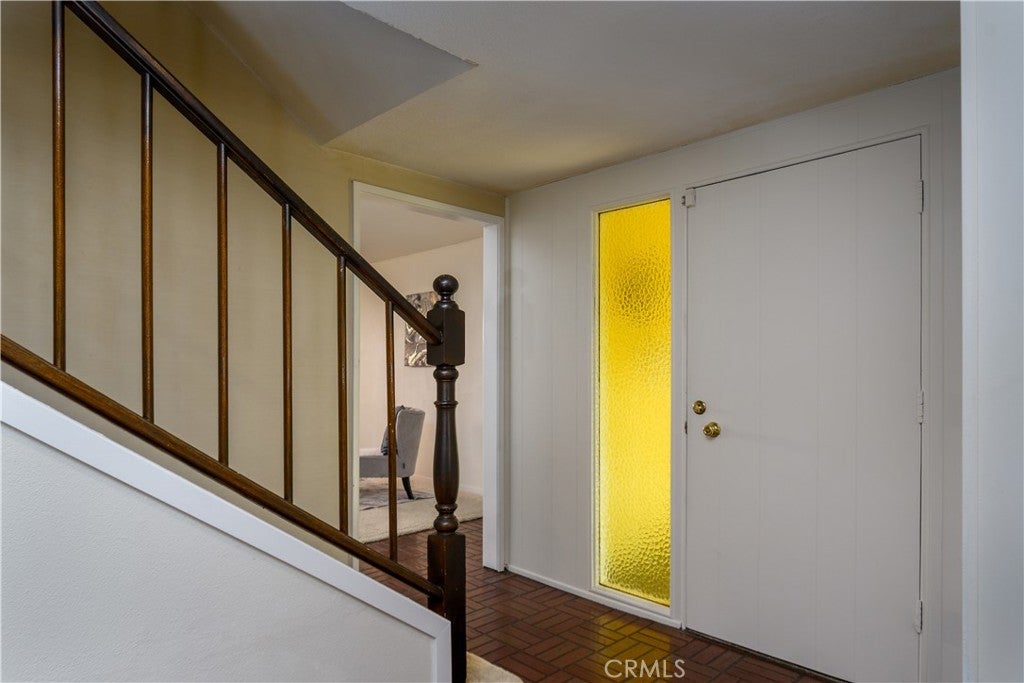
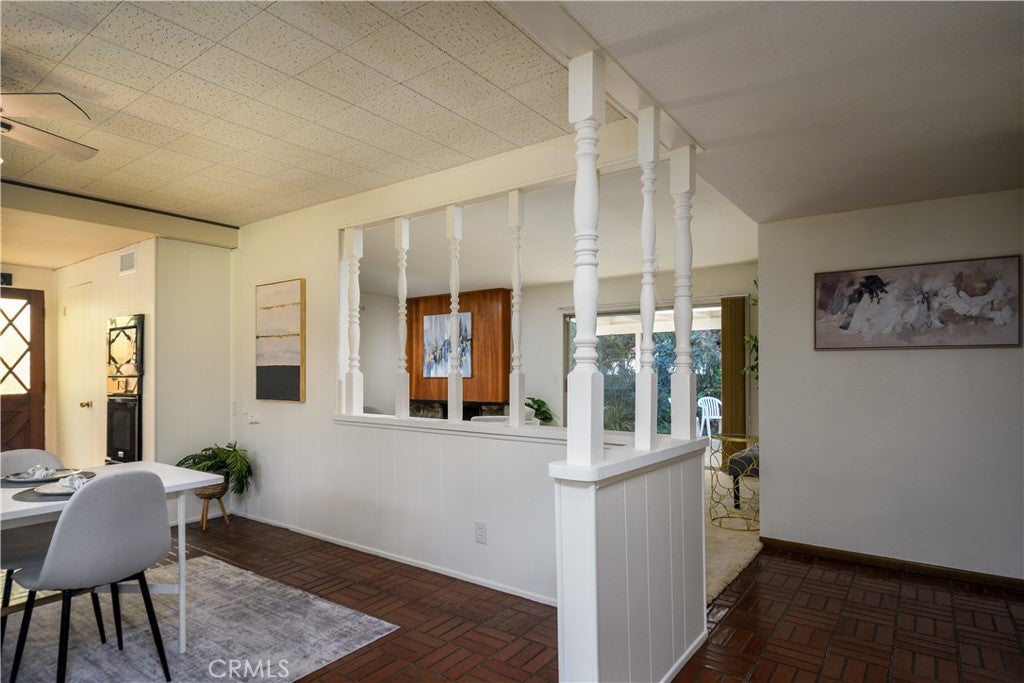
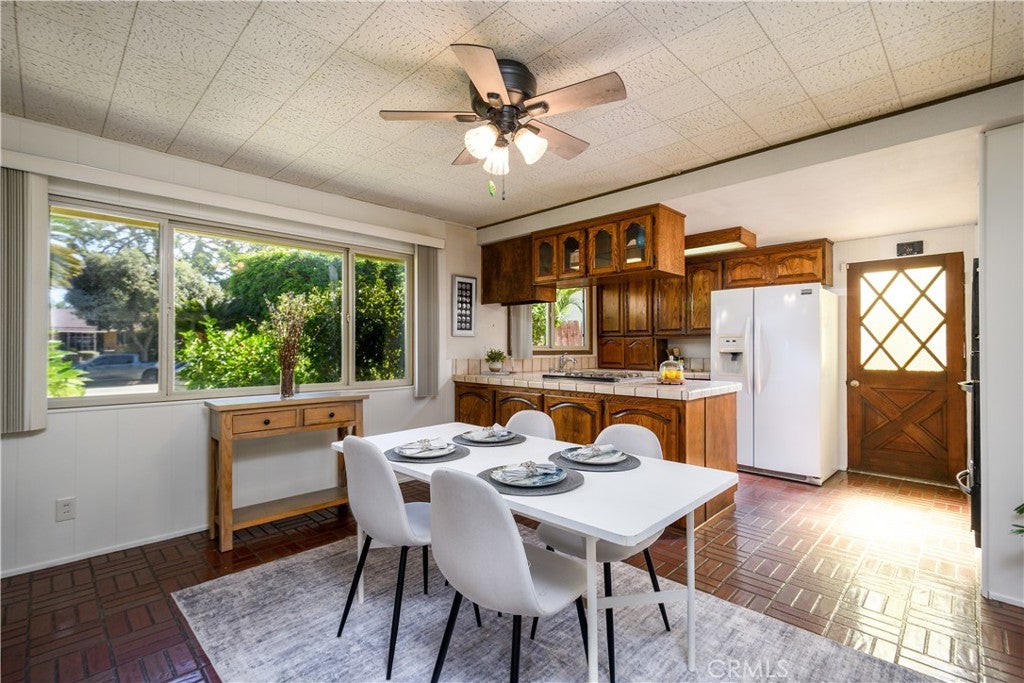
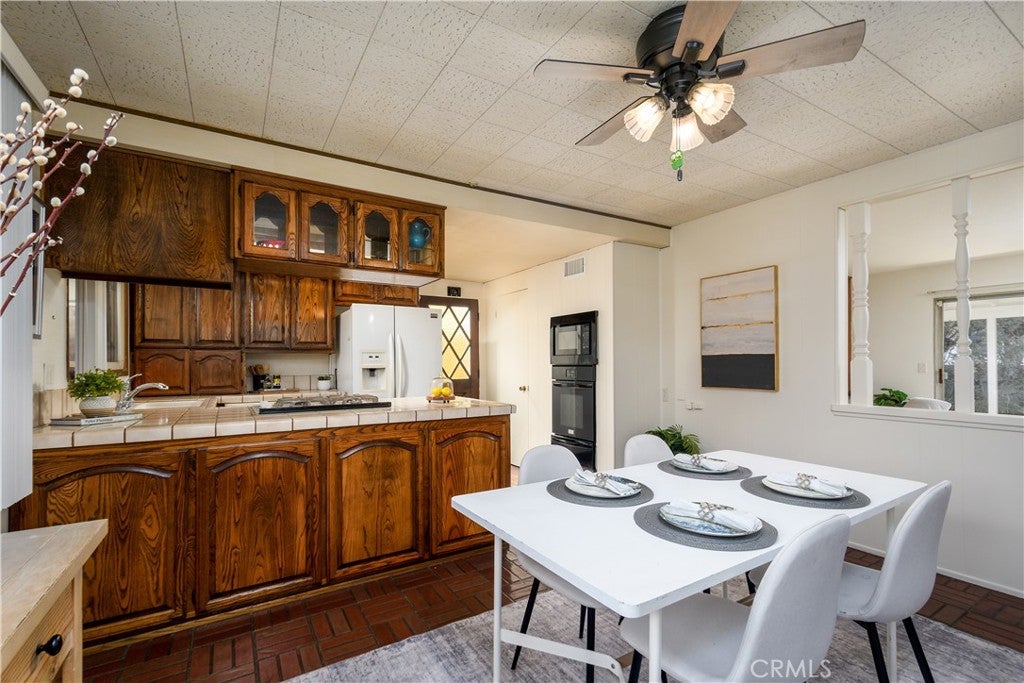
Enter an interest rate to see your estimated monthly payment.Located in an established La Habra neighborhood, 1301 Ironwood offers plenty of space, a comfortable floor plan, and a great opportunity to make a home your own! The spacious, open kitchen flows into the living room, complete with a fireplace and sliding glass door leading to the backyard. Downstairs, you'll find a bedroom and bathroom, plus an additional room that could serve as a 5th bedroom, den, home office, or extra living space. Upstairs are 3 more bedrooms and a full bathroom. The attached two-car garage offers direct access to the house. While the home is ready for some cosmetic updating, several important improvements have already been made, including a roof that's just three years old, updated plumbing in some areas, newer heating ductwork, and exterior paint completed within the last few years. The home also features forced-air heating, with the option for a future owner to add air conditioning. Conveniently located near shopping, dining, and neighboring Fullerton and Brea, this is a wonderful opportunity for buyers looking for a spacious home they can update over time to suit their own style and needs. A great home, a great location, and a great value!
| yesterday | Listing first seen on site | |
| yesterday | Listing updated with changes from the MLS |

This information is for your personal, non-commercial use and may not be used for any purpose other than to identify prospective properties you may be interested in purchasing. The display of MLS data is usually deemed reliable but is NOT guaranteed accurate by the MLS. Buyers are responsible for verifying the accuracy of all information and should investigate the data themselves or retain appropriate professionals. Information from sources other than the Listing Agent may have been included in the MLS data. Unless otherwise specified in writing, the Broker/Agent has not and will not verify any information obtained from other sources. The Broker/Agent providing the information contained herein may or may not have been the Listing and/or Selling Agent.
Did you know? You can invite friends and family to your search. They can join your search, rate and discuss listings with you.