
4551 DanitaYorba Linda, CA 92886
Mortgage Calculator
Monthly Payment (Est.)
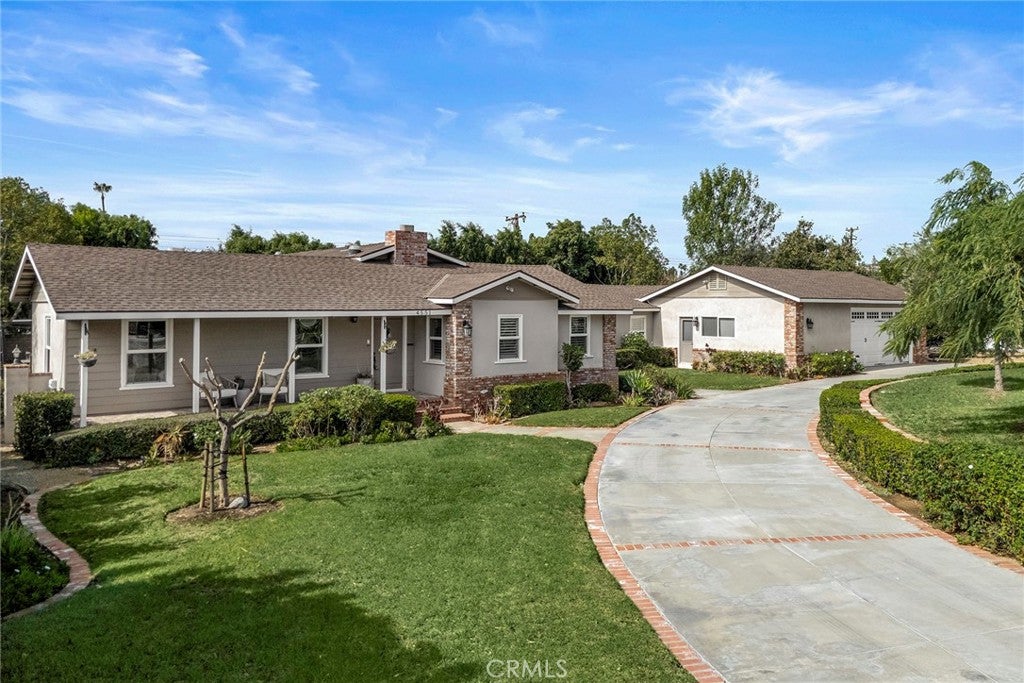
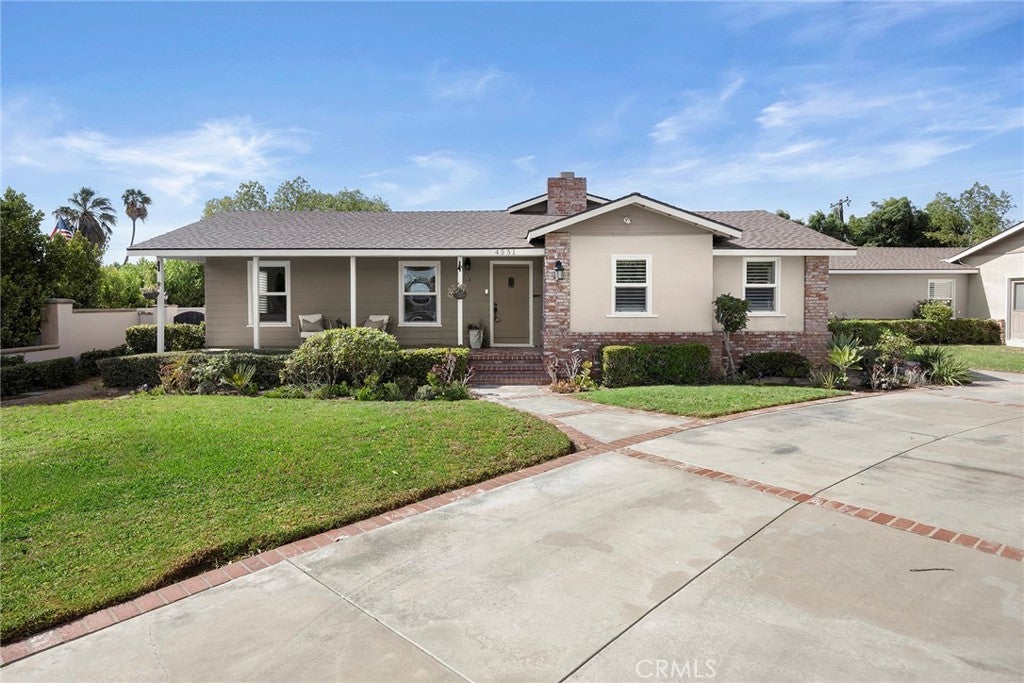
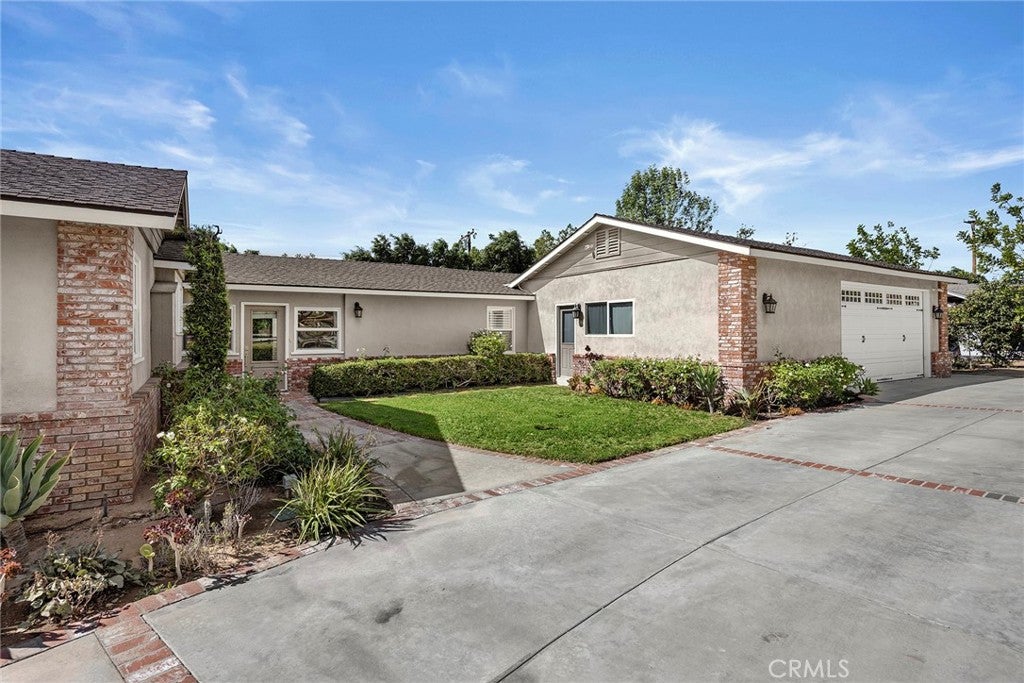
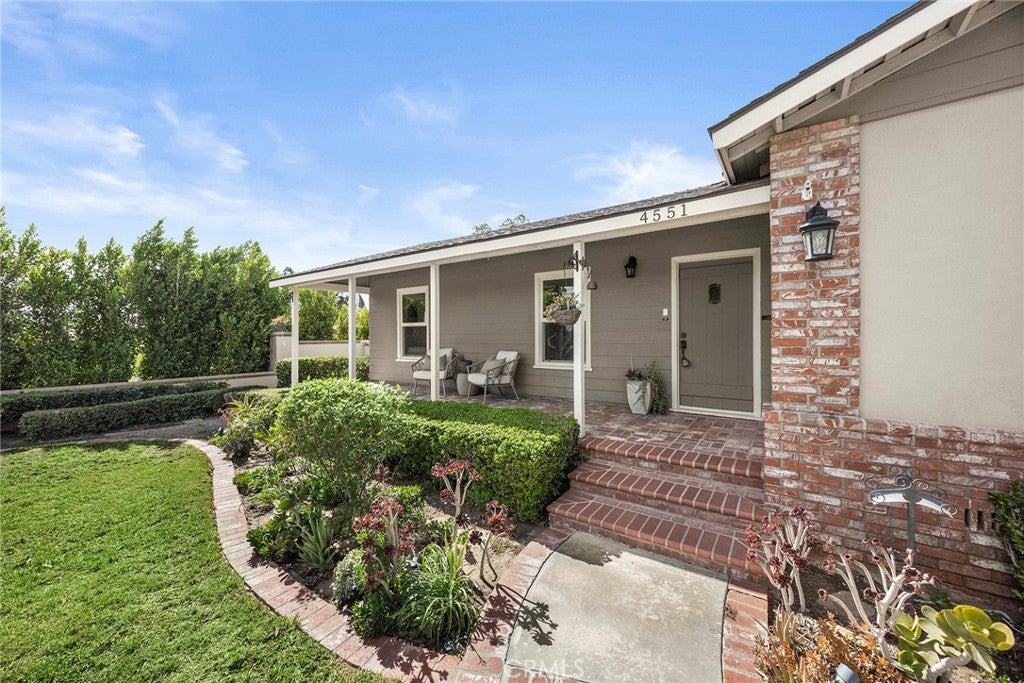
Enter an interest rate to see your estimated monthly payment.Exceptional Single-Level Ranch Style Home in a Private Yorba Linda Setting. Discover this amazing single-level Ranch-style home, tucked away on a private cul-de-sac street in Yorba Linda. Situated on a 20,000+ square-foot flat, usable lot, offering a rare mix of privacy, functionality (both on the interior and exterior) and great outdoor amenities. The circular gated driveway creates an impressive arrival, while the covered front porch with brick accents welcomes you home. Featuring a spacious three-car garage with pull-through access to the rear of the property, offering flexibility for additional vehicles, recreational toys, or a sports court. There is potential RV parking to the side of the garage, which provides additional versatility. Designed for both comfortable living and entertaining, the outdoor spaces are a standout feature. A charming side patio with slate flooring leads to a large covered entertaining area complete with a fire pit, creating the perfect setting for gatherings and entertaining. At the rear of the home there is a secondary covered porch with brick accents and an additional covered patio with canned lighting and slate flooring. With its expansive, level grounds, the possibilities for this lot are truly endless. Inside, the thoughtfully designed floor plan has four bedrooms and versatile living spaces. Two of the spacious bedrooms share a convenient Jack-and-Jill bathroom, while the private primary suite features its own en-suite bath. The fourth bedroom includes an attached full bathroom, making it ideal for guests, extended family, or could be used as an additional primary bedroom. The kitchen features tons of counter space, a breakfast bar that opens to the eating area as well as the formal dining room, creating a natural gathering place for everyday meals and special occasions. The generously sized family room is filled with natural light and offers direct access to the side patio, connecting indoor and outdoor living. A separate den provides a second family room, complete with access to the rear patio and yard. Enjoy the best of Yorba Linda living with a private street setting, highly regarded local schools, and walking distance to the Yorba Linda Town Center, which offers shopping, dining, and everyday amenities. A rare opportunity to enjoy single-level living, exceptional outdoor space, and endless possibilities in a highly sought-after private location.
| yesterday | Listing first seen on site | |
| yesterday | Listing updated with changes from the MLS |

This information is for your personal, non-commercial use and may not be used for any purpose other than to identify prospective properties you may be interested in purchasing. The display of MLS data is usually deemed reliable but is NOT guaranteed accurate by the MLS. Buyers are responsible for verifying the accuracy of all information and should investigate the data themselves or retain appropriate professionals. Information from sources other than the Listing Agent may have been included in the MLS data. Unless otherwise specified in writing, the Broker/Agent has not and will not verify any information obtained from other sources. The Broker/Agent providing the information contained herein may or may not have been the Listing and/or Selling Agent.
Did you know? You can invite friends and family to your search. They can join your search, rate and discuss listings with you.