
115 W MariposaSan Clemente, CA 92672
Mortgage Calculator
Monthly Payment (Est.)
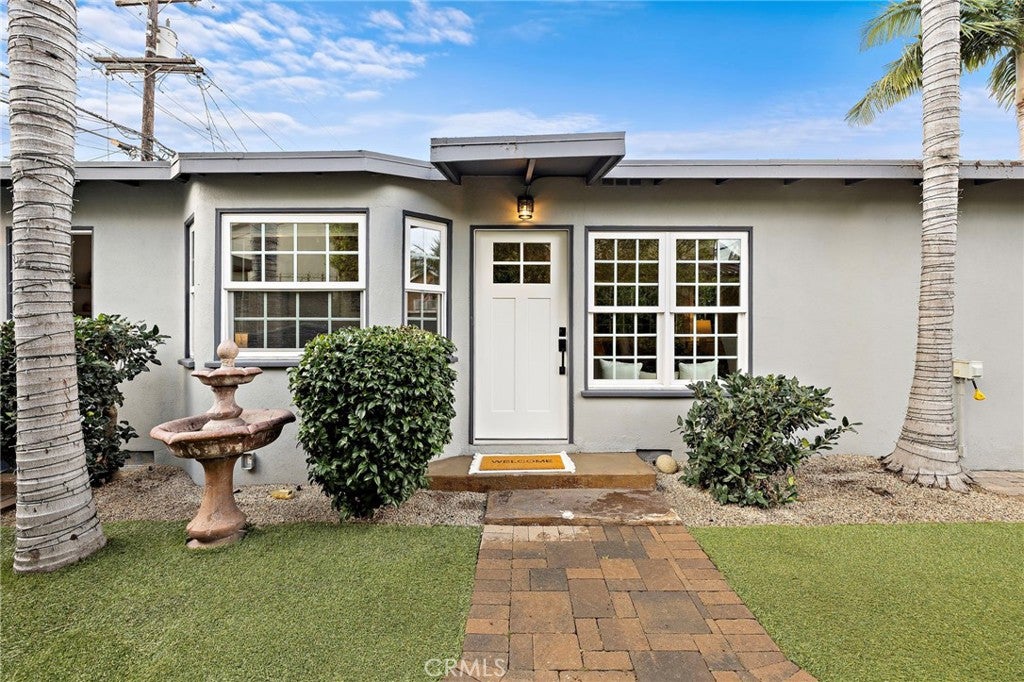
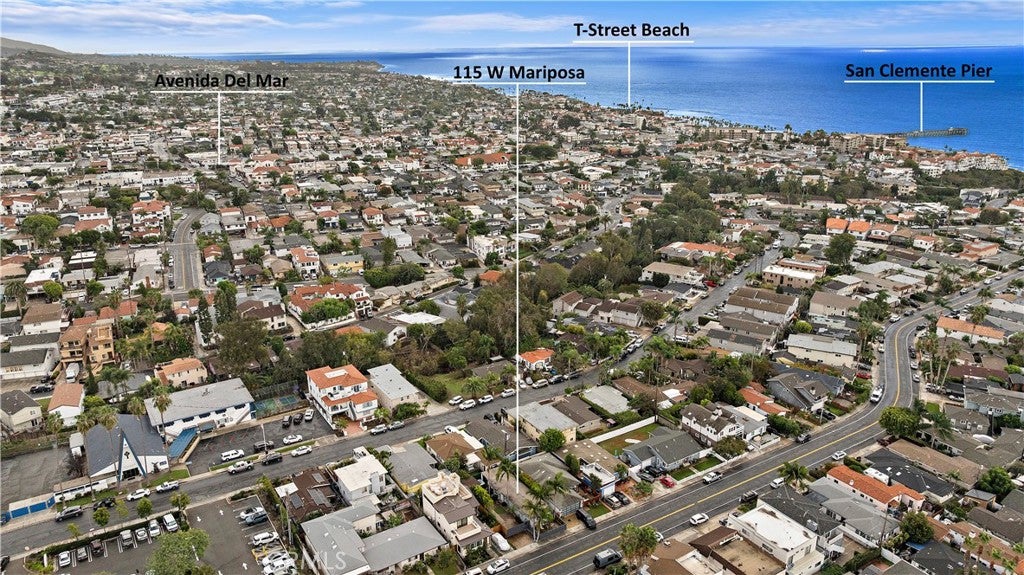
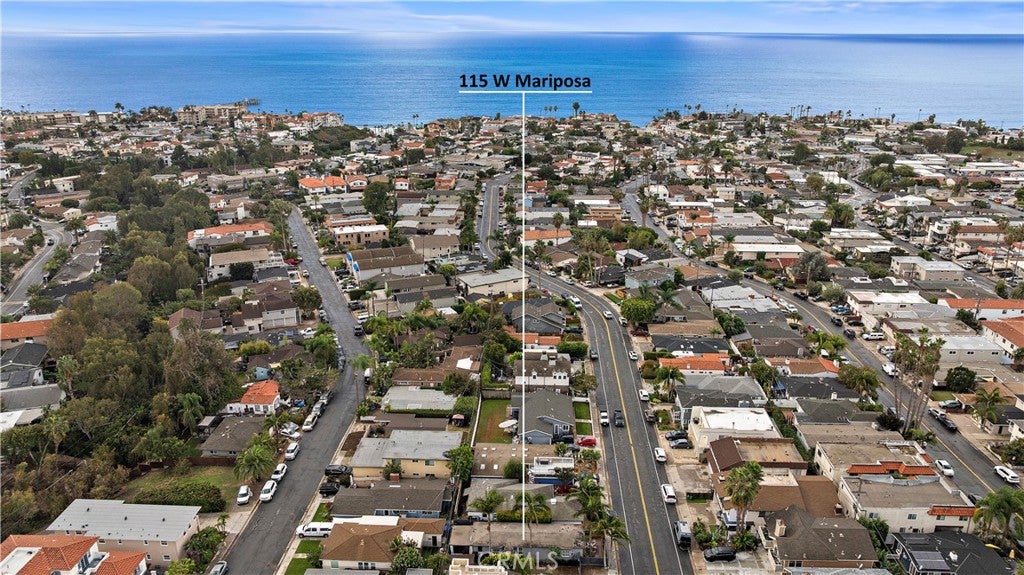
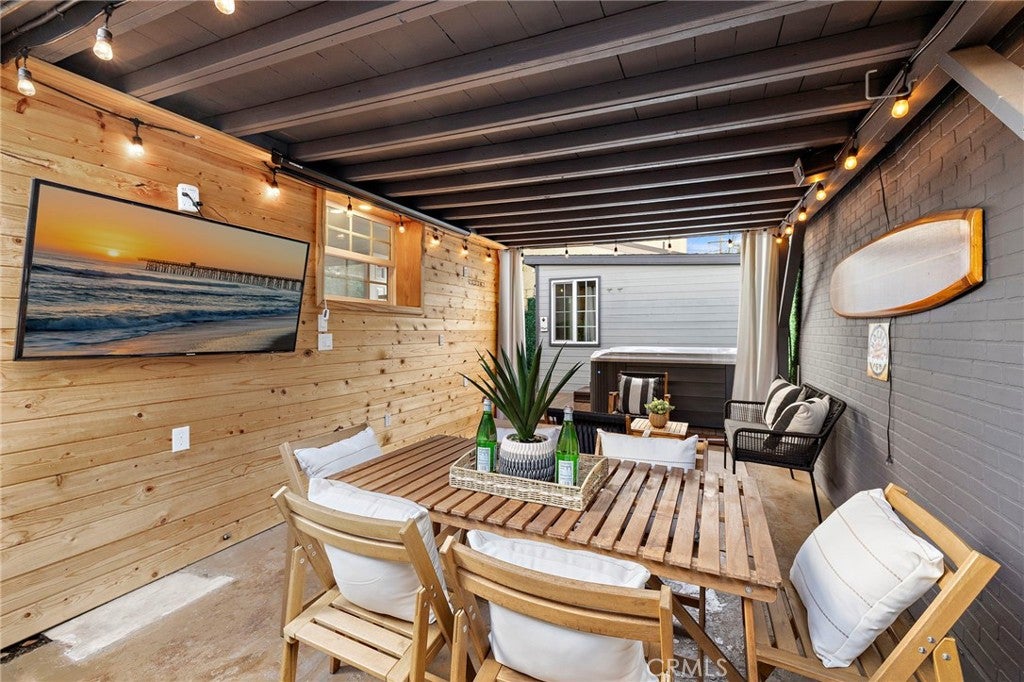
Enter an interest rate to see your estimated monthly payment.The epitome of a San Clemente beach cottage, this charming single-level home pairs bright, chic interiors with private outdoor spaces all within walking distance of the beach, San Clemente Beach Trail, and Linda Lane Park! Updated throughout, the home features two bedrooms, two bathrooms, and a versatile, detached bonus room ideal for a home office, art studio, playroom, or creative retreat. The inviting kitchen combines fresh style with new flooring and stainless-steel appliances, while two beautifully updated bathrooms offer a soaking tub in one and a walk-in shower in the other. An enclosed front patio creates a welcoming spot for morning coffee, and the covered rear patio captures the home’s relaxed beachside spirit. Complete with TV hookups and an adjacent hot tub, this private outdoor retreat is made for unwinding after a day at the beach or gathering with friends. An outdoor shower makes rinsing off after the beach easy, and additional storage along the side of the home adds everyday convenience. With Las Palmas Elementary nearby and the sand just a stroll away, this cozy coastal cottage delivers the laid-back San Clemente lifestyle.
| yesterday | Listing first seen on site | |
| yesterday | Listing updated with changes from the MLS |

This information is for your personal, non-commercial use and may not be used for any purpose other than to identify prospective properties you may be interested in purchasing. The display of MLS data is usually deemed reliable but is NOT guaranteed accurate by the MLS. Buyers are responsible for verifying the accuracy of all information and should investigate the data themselves or retain appropriate professionals. Information from sources other than the Listing Agent may have been included in the MLS data. Unless otherwise specified in writing, the Broker/Agent has not and will not verify any information obtained from other sources. The Broker/Agent providing the information contained herein may or may not have been the Listing and/or Selling Agent.
Did you know? You can invite friends and family to your search. They can join your search, rate and discuss listings with you.