
Save
Ask
Tour
Hide
$786,000
3 Days On Site
125 LantanaStanton, CA 90680
For Sale|Condominium|Active
3
Beds
3
Total Baths
2
Full Baths
1
Partial Bath
1,344
SqFt
$585
/SqFt
2019
Built
Subdivision:
Lantana Beach Towns Phase 3
County:
Orange
Listed by LISA SOLTESZ of OPENDOOR BROKERAGE INC. [email protected]
Save
Ask
Tour
Hide
Mortgage Calculator
Monthly Payment (Est.)
Enter an interest rate to see your estimated monthly payment.Calculator powered by Showcase IDX, a Constellation1 Company. Copyright ©2026 Information is deemed reliable but not guaranteed.
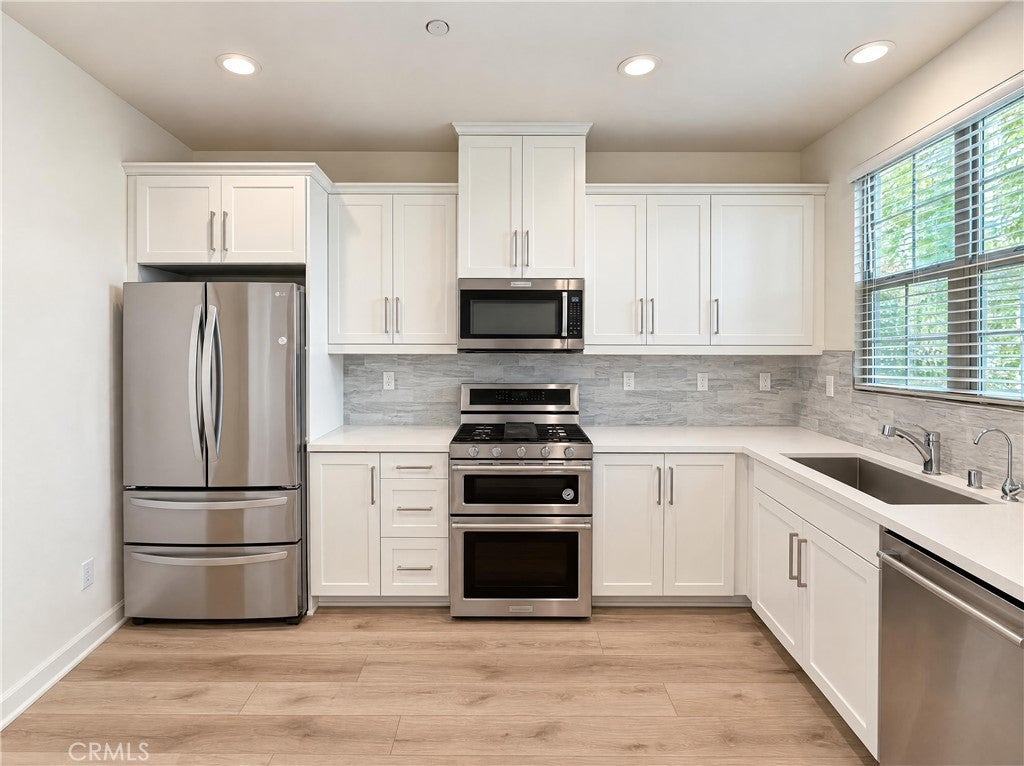
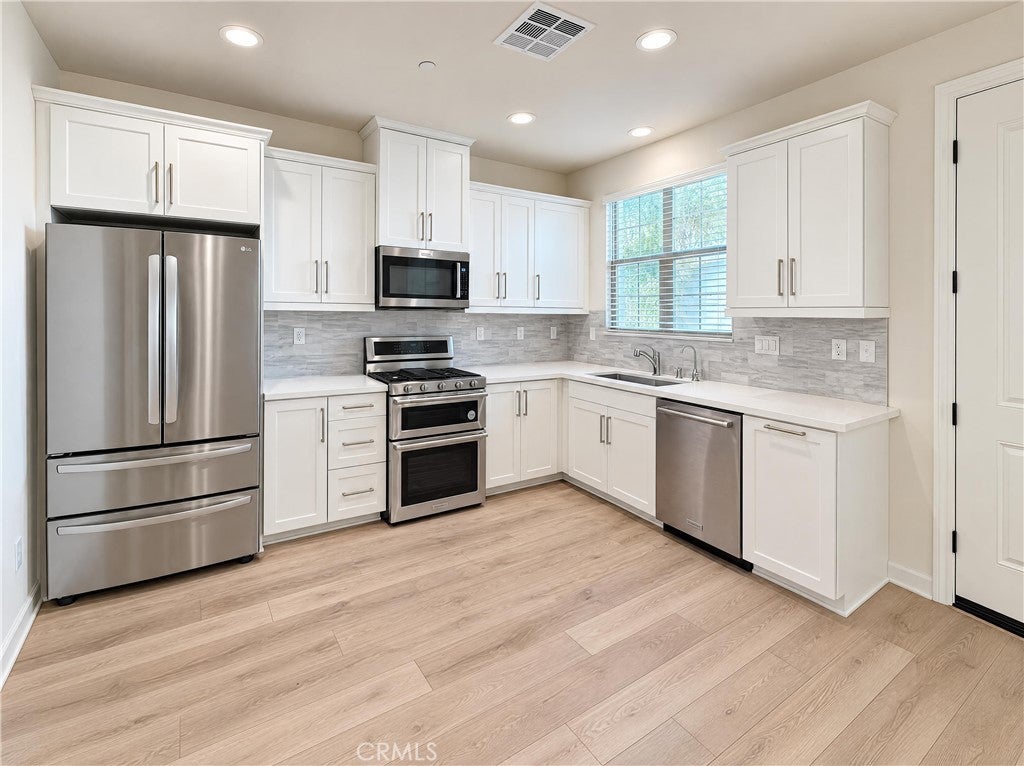
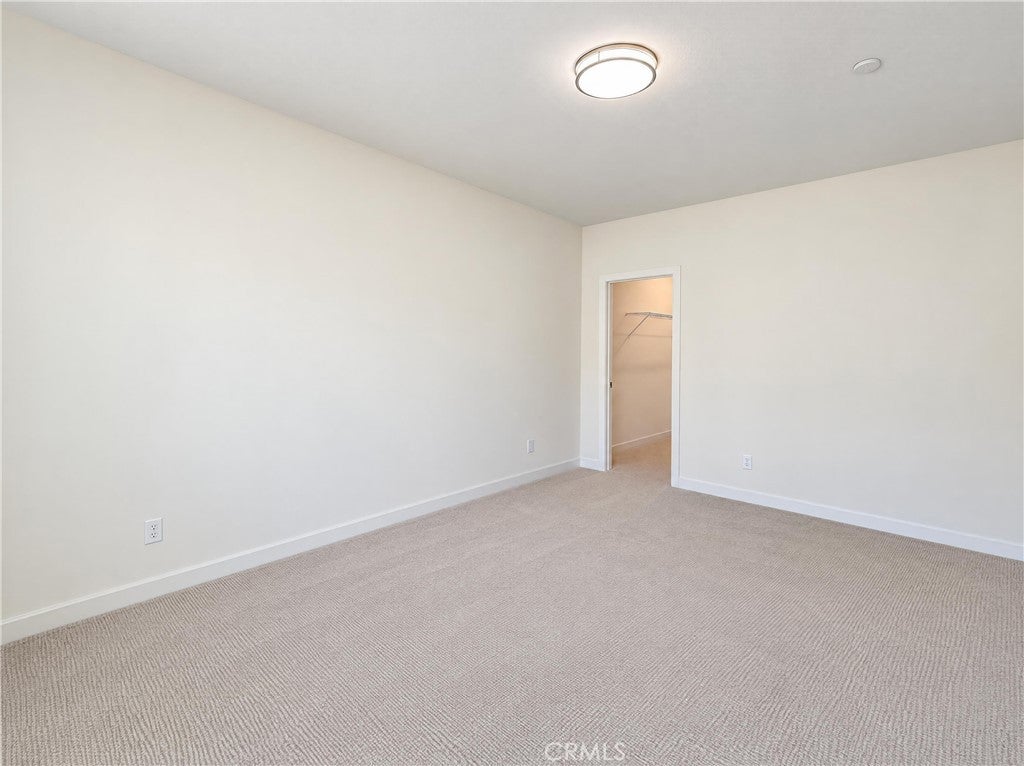
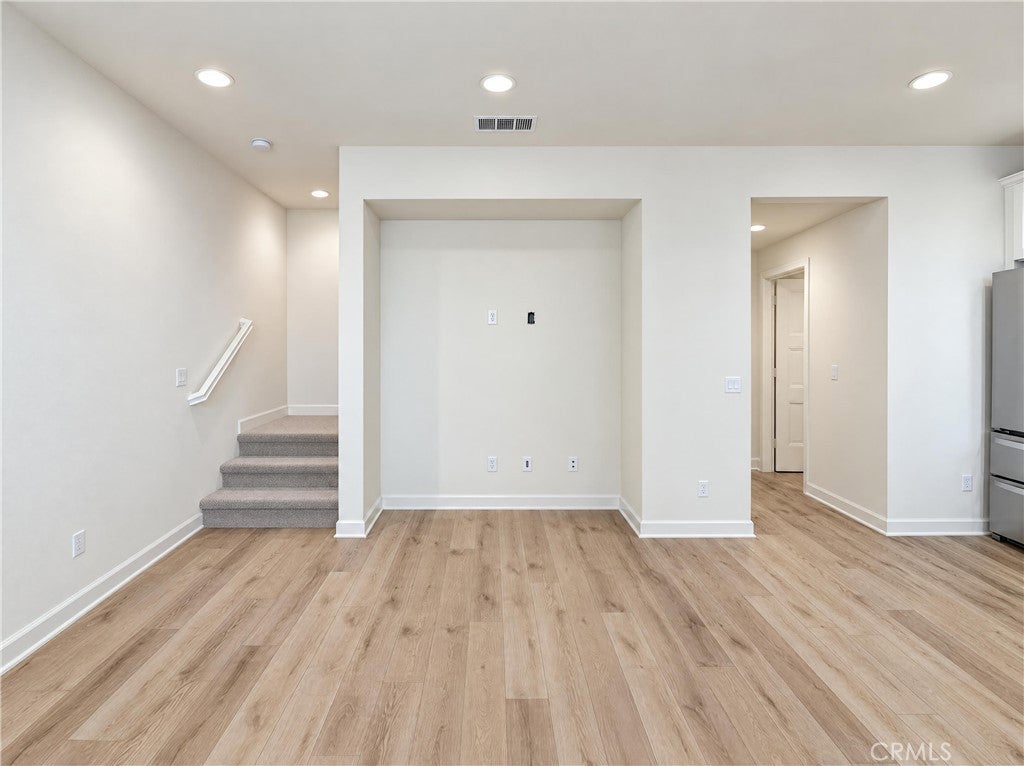
125 Lantana Dr is a 2-story Stanton home with connected living spaces and a courtyard-style entry. The kitchen pairs white cabinetry and stainless steel appliances with a window above the sink and counter space arranged along two walls. Its open connection to the living area keeps cooking, dining, and seating within the same main-floor space. Upstairs, the primary bedroom includes a walk-in closet and an ensuite with double sinks, a soaking tub, and a separate glass-enclosed shower. Additional bedrooms and laundry are also upstairs. The enclosed front patio provides outdoor seating space, and an attached two-car garage adds direct access to this compact, connected layout. Included 100-Day Home Warranty with buyer activation
Save
Ask
Tour
Hide
Listing Snapshot
Price
$786,000
Days On Site
3 Days
Bedrooms
3
Inside Area (SqFt)
1,344 sqft
Total Baths
3
Full Baths
2
Partial Baths
1
Lot Size
0.5641 Acres
Year Built
2019
MLS Number
IV26229204
Status
Active
Property Tax
N/A
HOA/Condo/Coop Fees
$323 monthly
Sq Ft Source
Assessor
Friends & Family
Recent Activity
| 3 days ago | Listing first seen on site | |
| 3 days ago | Listing updated with changes from the MLS |
General Features
Acres
0.5641
Attached Garage
Yes
Disclosures
FamilialRelation
Garage
Yes
Garage Spaces
2
Land Lease
No
Levels
Two
Number Of Stories
2
Parking
AttachedGarage
Parking Spaces
2
Property Sub Type
Condominium
Sewer
Public Sewer
Special Circumstances
Standard
Water Source
Public
Interior Features
Appliances
DishwasherMicrowave
Cooling
Central AirElectric
Fireplace Features
None
Heating
Natural Gas
Laundry Features
Washer Hookup
Kitchen
Save
Ask
Tour
Hide
Exterior Features
Construction Details
Stucco
Pool Features
CommunityAssociation
Roof
Tile
View
None
Waterview
None
Community Features
Association Amenities
Maintenance GroundsPool
Association Fee
$323.0
Association Fee Frequency
Monthly
Community Features
SidewalksPool
MLS Area
61 – N of Gar Grv, S Of Ball, E of Knott, W of Dal
School District
Garden Grove Unified
Financing Terms Available
CashConventional
Building Access
Front
Schools
School District
Garden Grove Unified
Elementary School
Wakeham
Middle School
Alamitos
High School
Pacifica

This information is for your personal, non-commercial use and may not be used for any purpose other than to identify prospective properties you may be interested in purchasing. The display of MLS data is usually deemed reliable but is NOT guaranteed accurate by the MLS. Buyers are responsible for verifying the accuracy of all information and should investigate the data themselves or retain appropriate professionals. Information from sources other than the Listing Agent may have been included in the MLS data. Unless otherwise specified in writing, the Broker/Agent has not and will not verify any information obtained from other sources. The Broker/Agent providing the information contained herein may or may not have been the Listing and/or Selling Agent.
Neighborhood & Commute
Source: Walkscore
Save
Ask
Tour
Hide